Architecture

Vision of Paris future evokes Charlotte’s past
PARIS – I saw the future in Paris. It looks a lot like the past. To be specific, it looks like uptown Charlotte circa 1989, but with flashier architecture. While in the French capital earlier this year for a conference of urban planners and scholars, we toured La Défense, the huge development just west of […]

Stadium could be spectacular city amenity
A new Charlotte Knights stadium uptown will be a catalyst for urban development, add to the character of the cityscape and let families and friends savor a spectacular skyline view while enjoying America’s pastime. An analysis of multiple potential sites, plus interviews with more than 100 civic leaders and stakeholders all produced this conclusion: The […]
Don’t squander chance for a great public park
This article opposes plans to build a new ballpark for the Charlotte Knights uptown. Read architect Marley Carroll’s article supporting the idea here. Missing from recent discussions about granting more public money for a privately developed baseball park in Third Ward is any talk about the potential advantages of using the land for public purposes […]
Pro / Con: Build uptown ballpark – no, don’t!

Does uptown Charlotte need a baseball stadium, or a large public park dedicated to showcase energy technology and local food? Two well-known Charlotte architects – Marley Carroll and Murray Whisnant – take different stands. • Spectacular amenity / Marley Carroll • Don’t squander chance / Murray Whisnant The Charlotte City Council is expected to vote […]
The great walls of Charlotte

As a resident of Third Ward uptown, urban design student and enthusiastic cyclist, I frequent the streets of uptown. Most of my trips through its streets are not in my car, which means I travel at a slower pace and am better able to absorb the cityscape experience. On one of these trips through the […]
Explore Harrisburg Town Center

Over a decade ago, developers sought to build a downtown in a town that did not have one. Harrisburg, N.C., which is four miles east of Charlotte, was a collection of subdivisions and highway retail without a traditional center. Today, the 97-acre site remains incomplete. These photos show the state of the development in spring […]
Mid-20th-century plans for central Charlotte

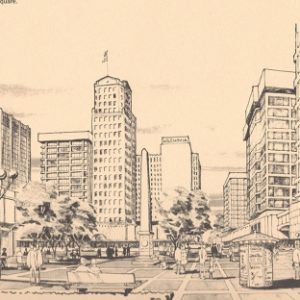
Sketches below aer are from the 1966 Greater Charlotte Central Area Plan by A.G. Odell Jr. and Associates. Map is from the 1960 Wilbur Smith Master Highway Transportation Plan.
Failure of nerve: Bolder vision needed for an uncertain future
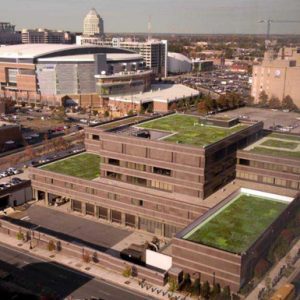
Charlotte’s draft 2020 Vision Plan is a disappointing document. Despite the hard work, the glossy graphics are mostly pretty pictures of conventional thinking rather than visions for a different future. A plan promoted as visionary should acknowledge that urgent environmental and economic forces demand challenging changes to the status quo, and then propose far-reaching and […]
Much to admire in plan, but it missed an opportunity

Just for fun, before watching Monday night’s Charlotte City Council hearing on the newest plan for downtown Charlotte, I hauled out my yellowing copy of the 1966 Odell Plan. (See original drawings from the plan here.) It’s both fun and humbling to see how stunningly wrong that plan was about so much. Then I thumbed […]
Historic Salisbury
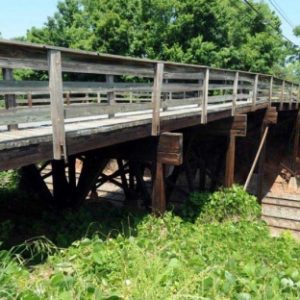
The City of Salisbury has had great success as a community in preserving its past. These photos highlight some examples of the many treasures in its commercial center and historic neighborhoods. Read related article on this site. Photographs by Nancy Pierce